Crafting bespoke interior environments through design excellence, precision manufacturing, and seamless execution.
Understanding client needs, lifestyle, and project goals.
Concept development, planning, and visualisation.
Precision production using advanced machinery and software.
Professional installation with dedicated teams.
Complete project handover with quality assurance.
At Tailo Interior Solutions, we believe that exceptional spaces are created when thoughtful design meets precise execution.
Founded by Ar. Anand Lunawat and Ar. Rashmi Lunawat, Tailo brings together over a decade of expertise in architecture, interior design, and project execution. Their shared vision has been to create spaces that are not only aesthetically refined but also highly functional, personalized, and enduring.
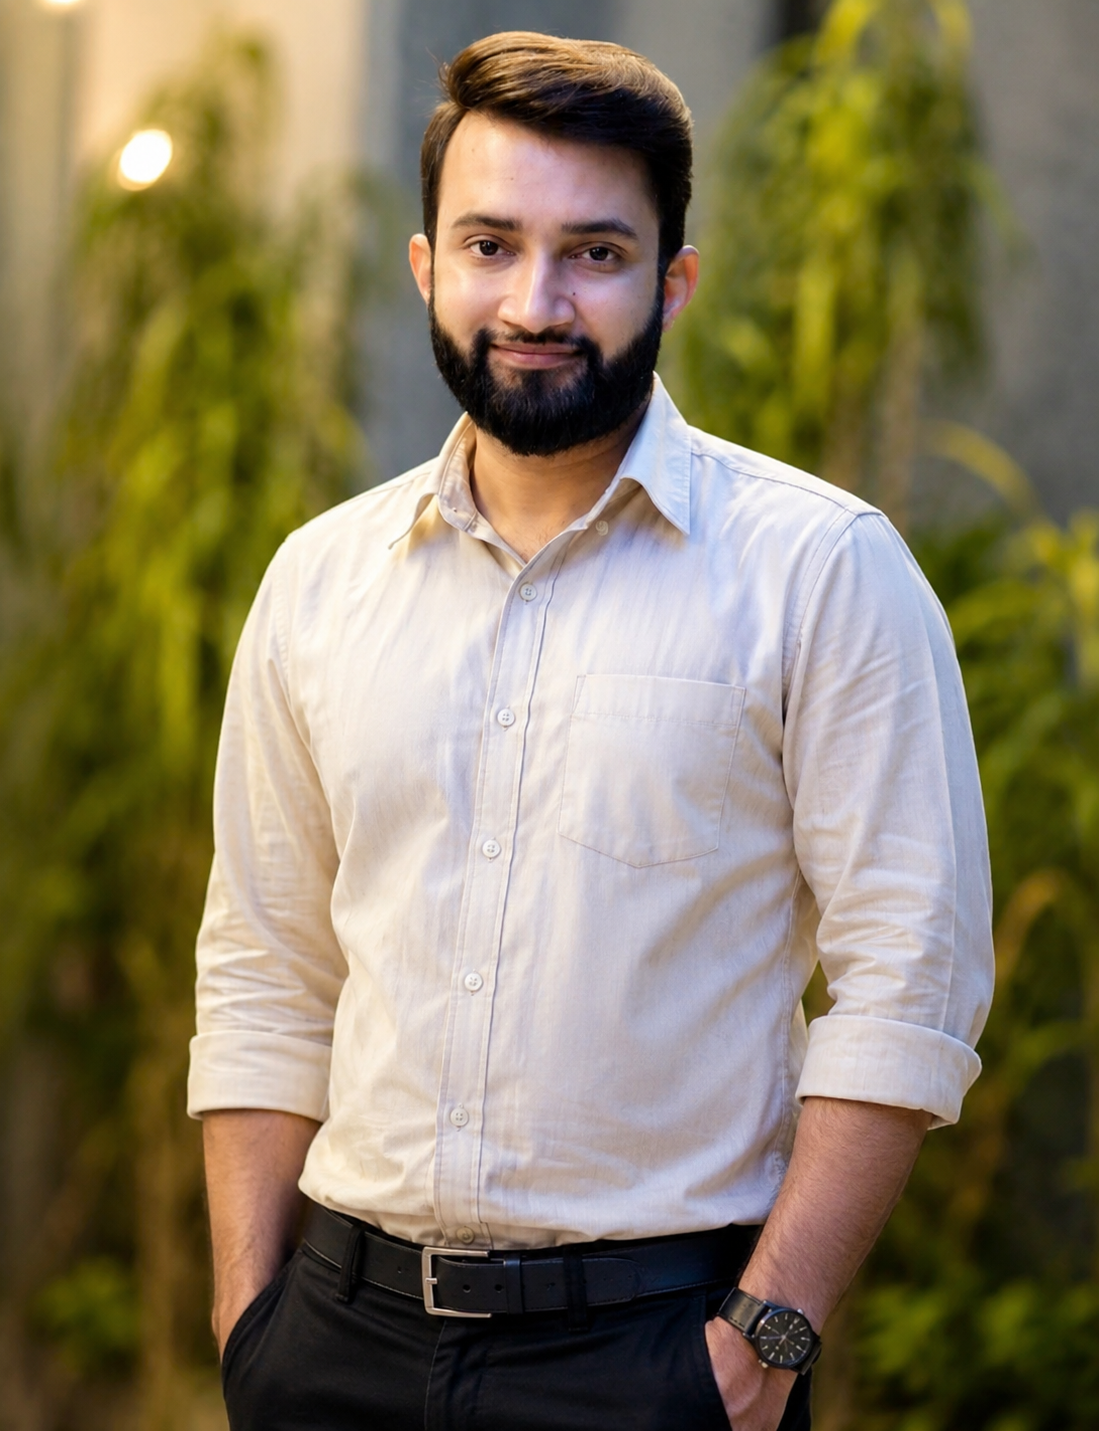 Founder & Director
A Master's graduate in Urban Design from Cardiff University (2010), Anand has been actively practicing since 2011, leading premium architectural and interior projects. His strength lies in crafting sophisticated environments that seamlessly balance design excellence with functionality. As a practising architect with a manufacturer's discipline, he leads Tailo's design and production studio with precision and vision.
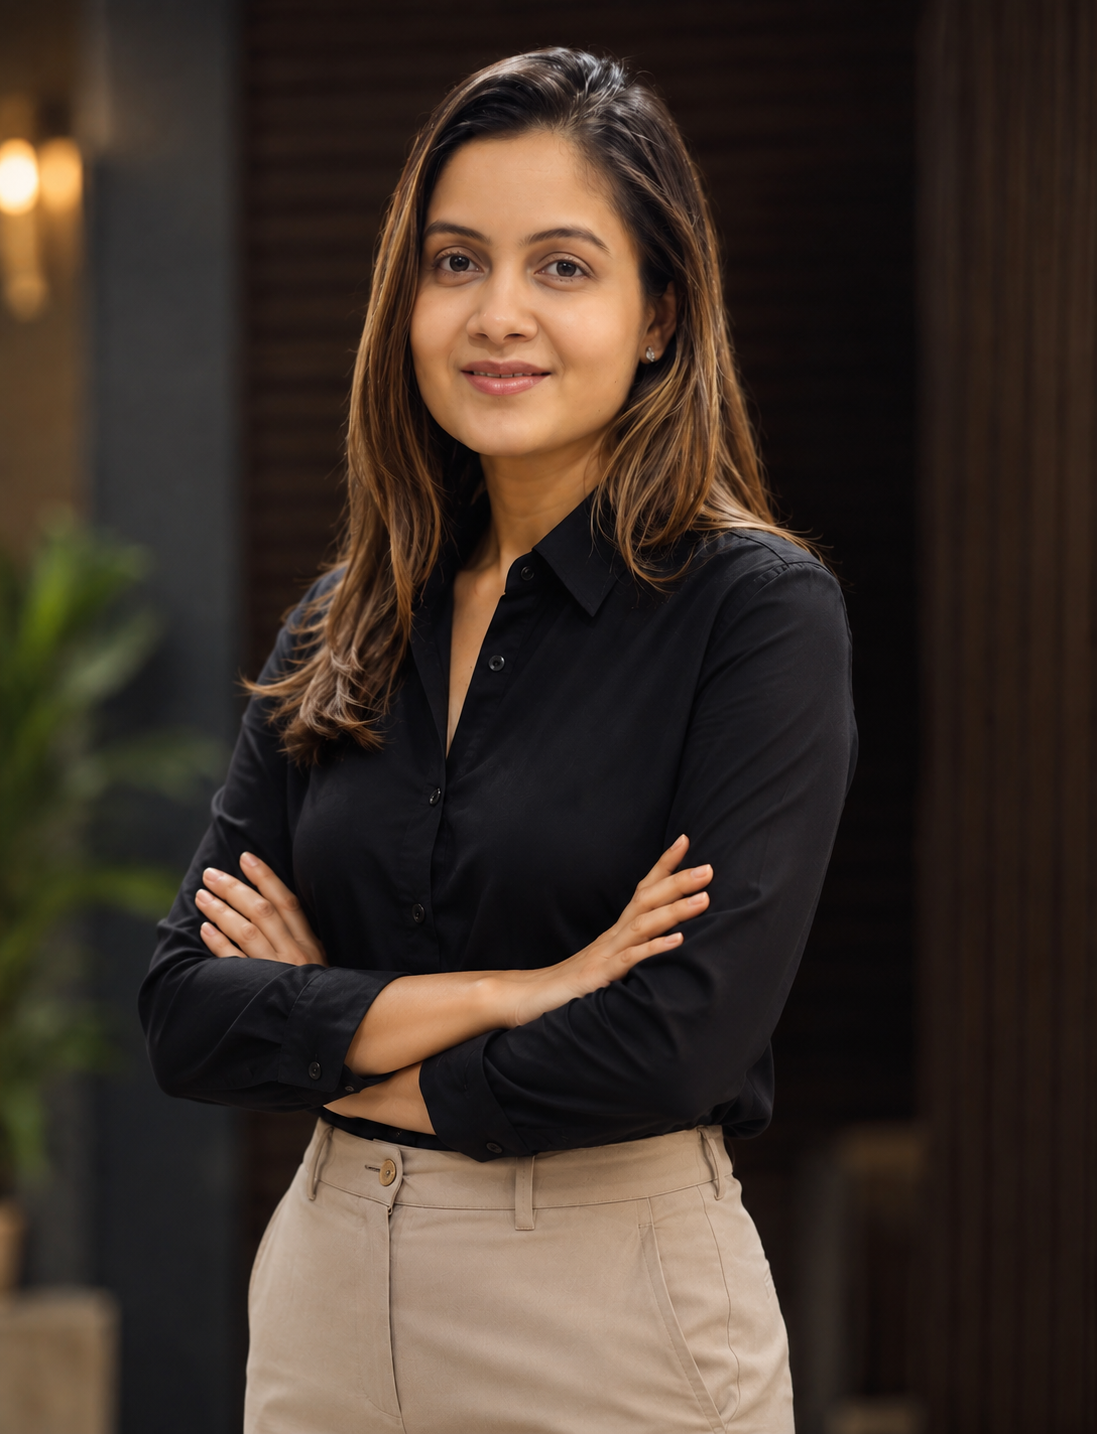 Founder & Director
Rashmi brings over a decade of experience in architecture design, with a deep understanding of spatial planning, materials, and client aspirations. Her approach focuses on delivering thoughtful design solutions and creating exceptional experiences throughout the project journey. She shapes the studio's design language and client experience, blending a deep sensitivity for craft with the rigour of architectural detail.
What drives Tailo is a simple philosophy: client-centric design backed by manufacturing precision. Every project begins with understanding the client's vision and is brought to life through a carefully managed process that prioritizes quality, detail, and craftsmanship.
What truly sets us apart is our in-house manufacturing and execution capability. From design development to production and on-site installation, our integrated team ensures complete control over quality, timelines, and outcomes—delivering spaces exactly as envisioned.
At Tailo, we don't just design interiors. We create environments that enrich everyday living, elevate experiences, and stand the test of time.
Where design meets technology.
Our in-house facility brings together software-driven production systems, advanced machinery, dedicated installation teams, and full logistics capabilities — engineered for a standard of finish that studios alone cannot deliver.
Every project begins with understanding your vision.
Contemporary solutions tailored to individual lifestyles.
Advanced software and machinery ensure precision.
Every space is uniquely crafted for its user.
Click any project to explore in detail
Tell us about your space, your vision, and the way you want to live or work. Our studio will be in touch within two working days.
Tailo Interior Solutions
Pune, Maharashtra, India
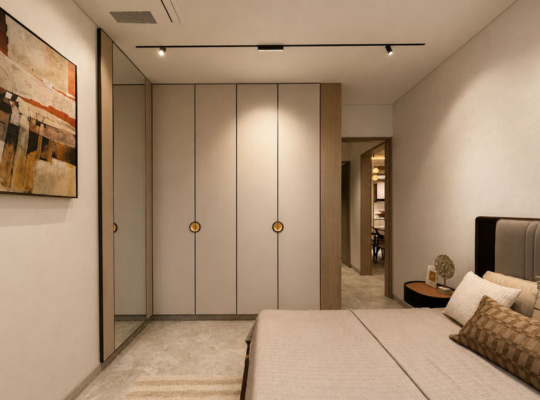
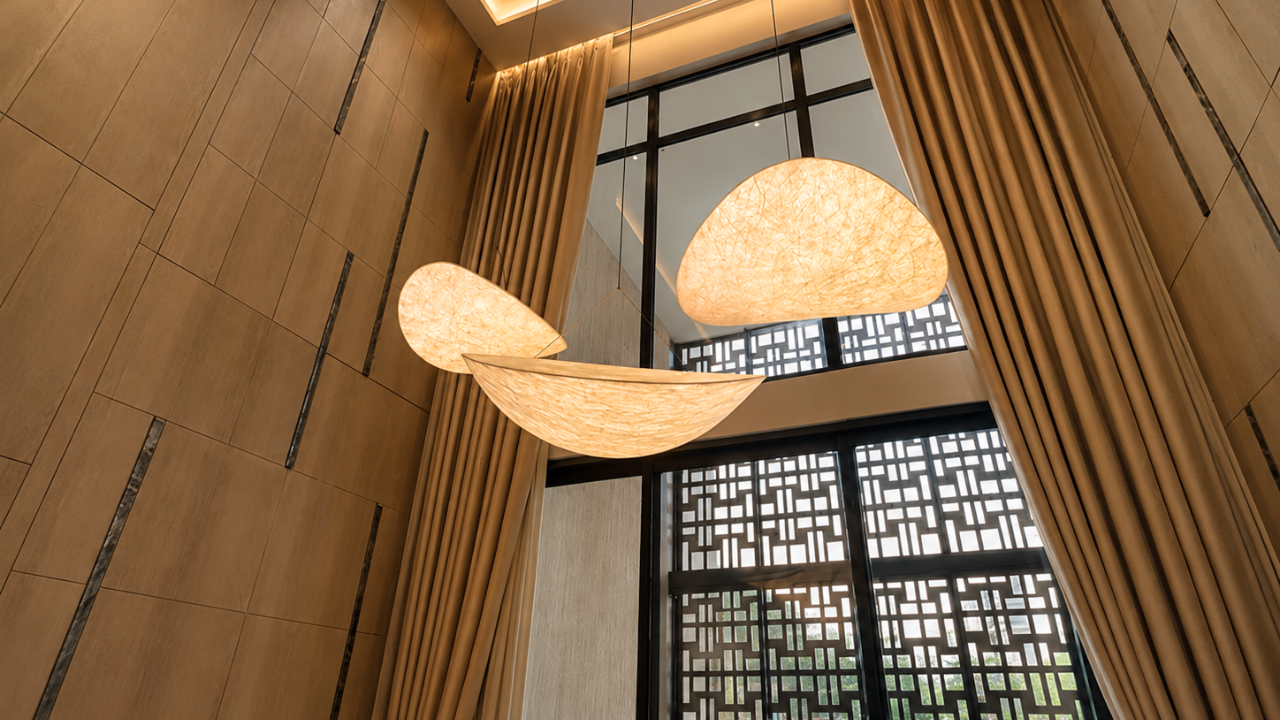
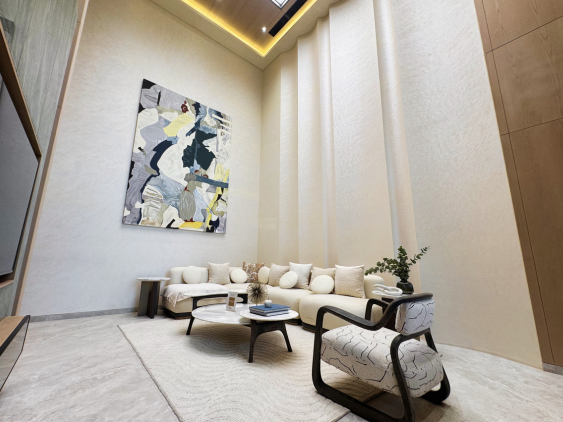
The Kunal B41 project is an exploration of space and light. We designed a double-height living area to create a sense of grandeur, while using a soft, neutral palette and natural materials to ensure the home feels warm and inviting. Every detail is tailored to a lifestyle of modern elegance.


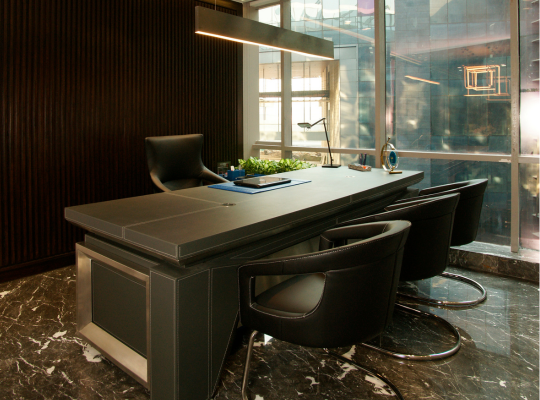
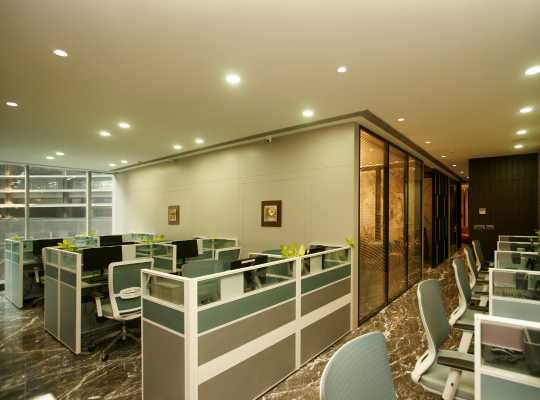
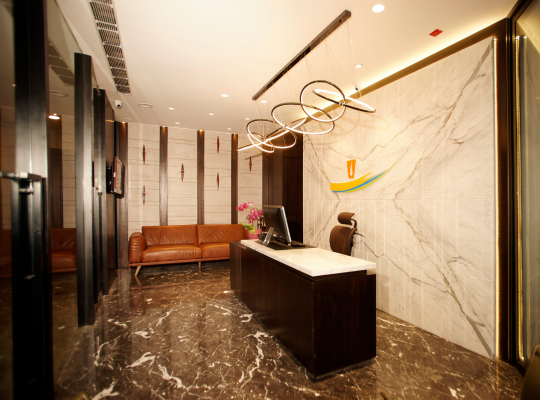
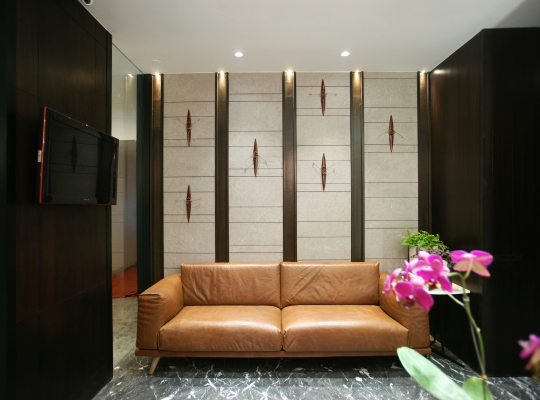
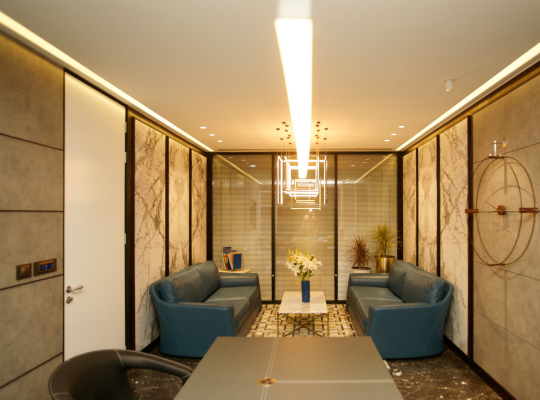
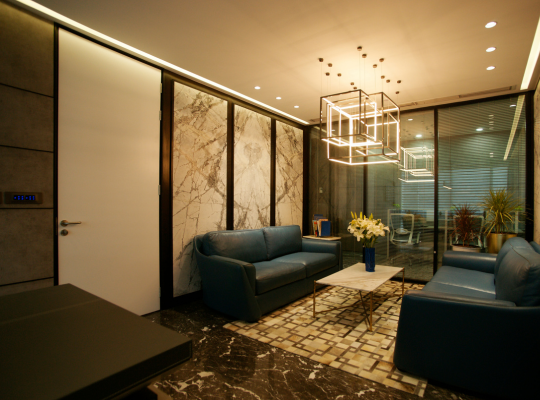
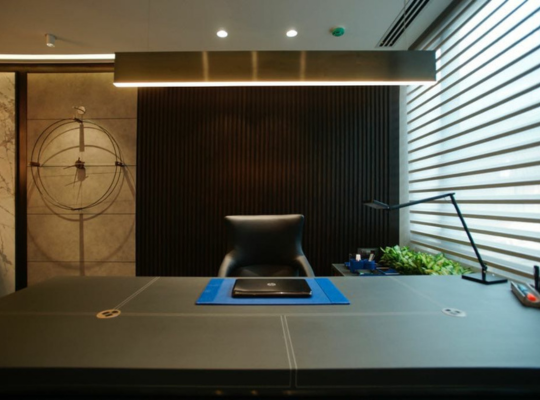
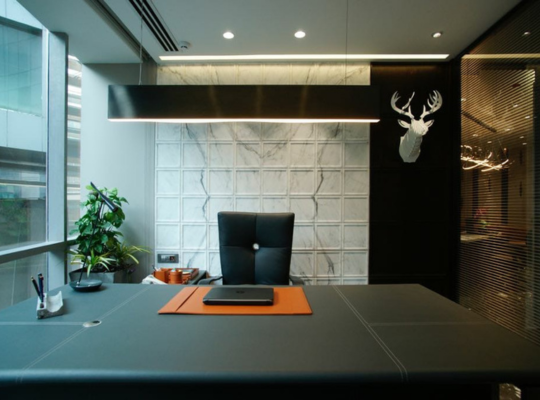
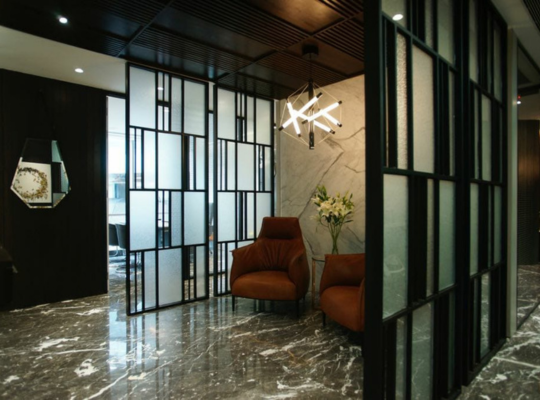
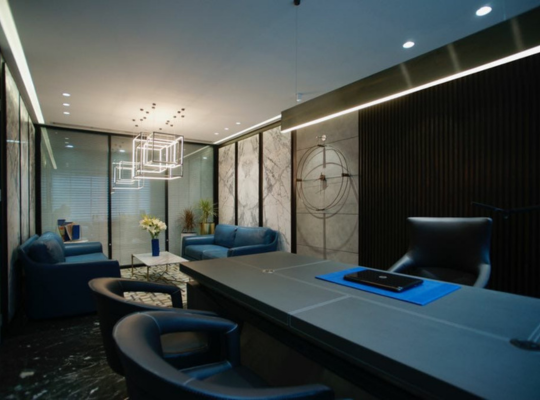
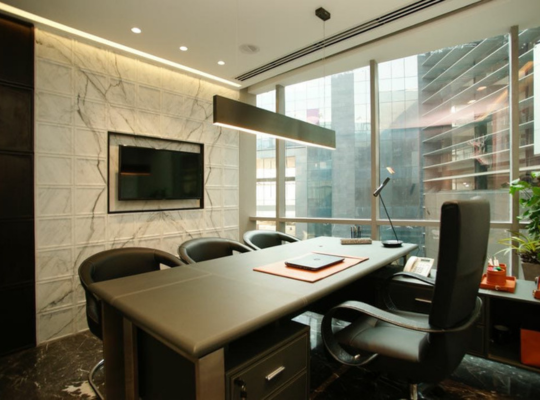
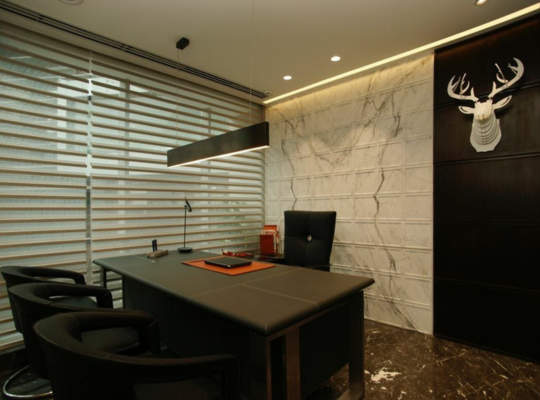
For the Tirupati Office, the brief was to create a space of authority and refinement. We used a palette of dark wood paneling, black marble, and stitched leather to craft a powerful yet sophisticated atmosphere. The custom-designed desk and integrated lighting serve as the centerpiece of this modern executive suite.

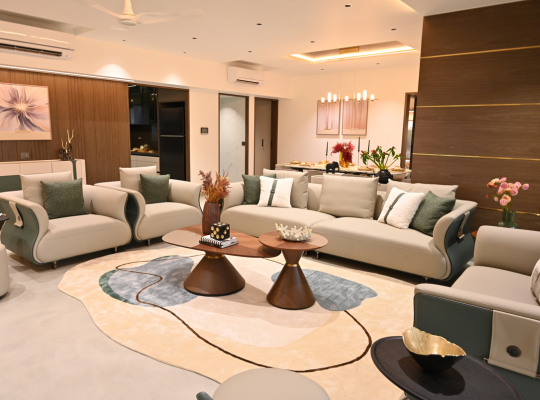
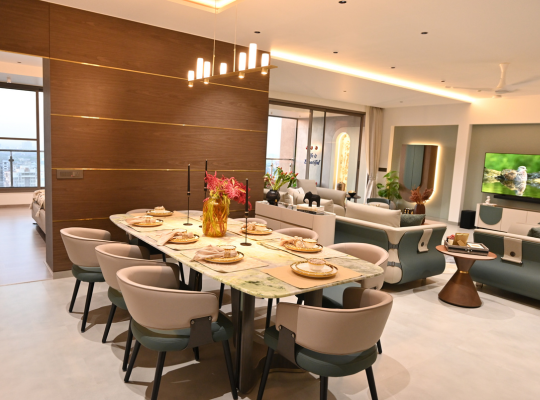
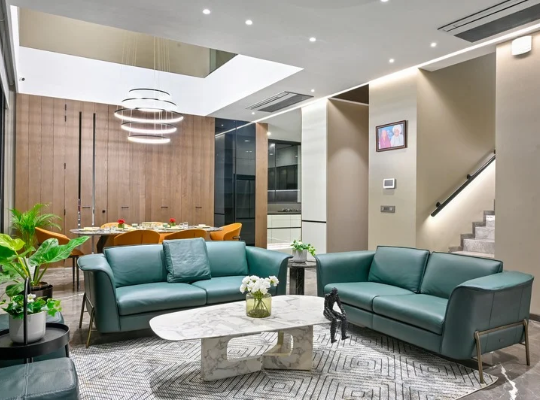
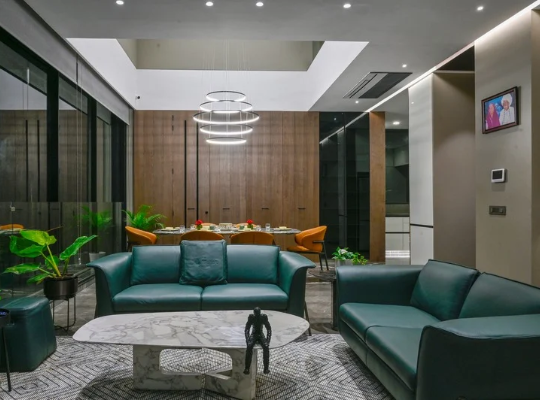
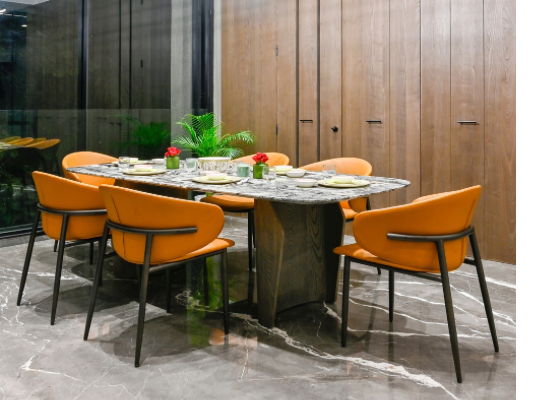
The Rathod residence was designed as a dynamic family space. The open-plan living and dining area is unified by a striking circular chandelier and a cool color palette. We focused on creating a balance between sophisticated design and everyday comfort, resulting in a home that is both stylish and livable.
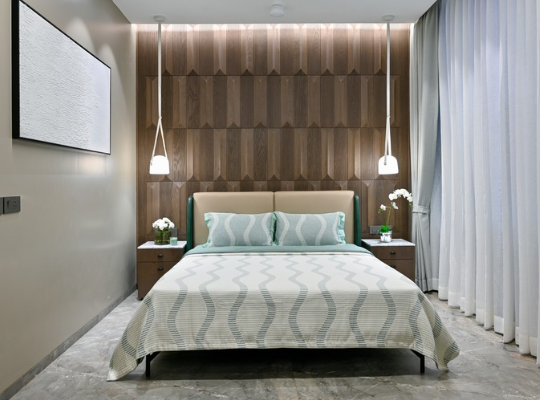
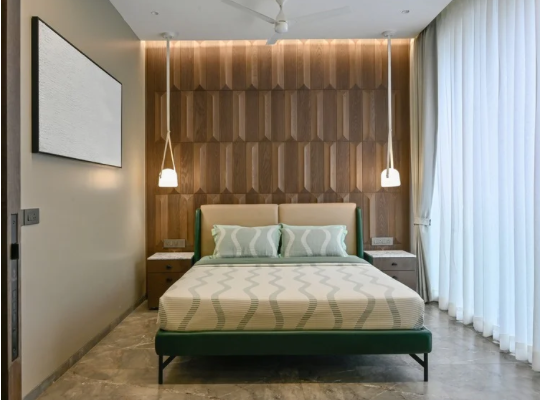
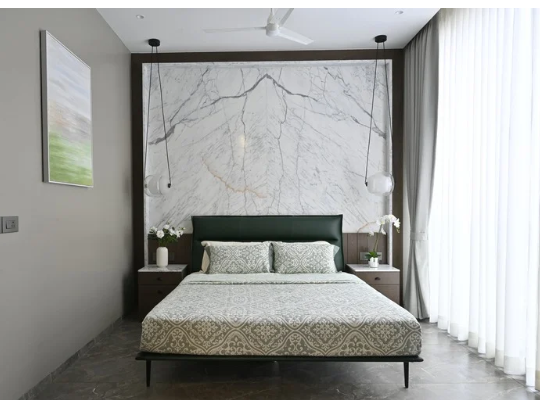
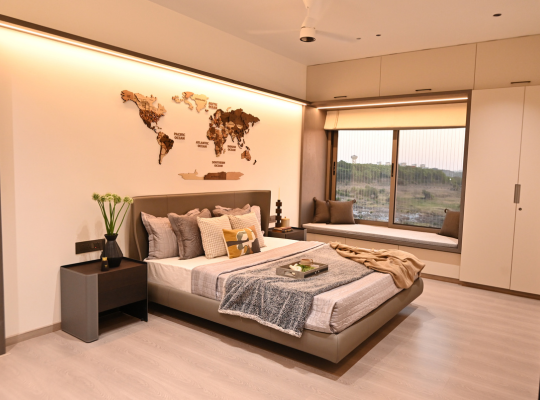
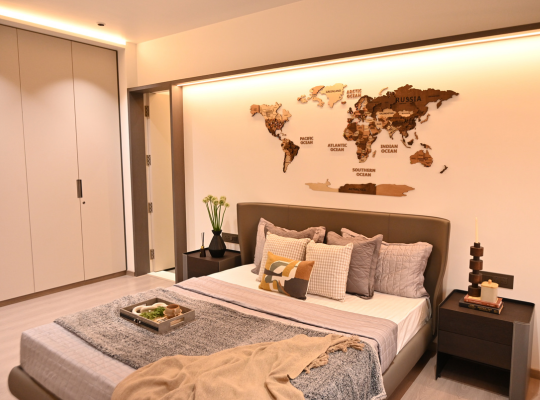
This bedroom for Yash was conceived as a peaceful retreat from the world. The design centers around a custom wooden world map, reflecting a passion for travel. Soft, ambient lighting and a palette of warm greys and beiges create a serene atmosphere, perfect for rest and reflection.